
Structural Integrity & Foundation Inspection: Module 2 1 Section4 Lessons4 QuizzesLifetime
Lesson 1: Types of Foundations
Key Concepts and Definitions:
- Foundation Types: Slab-on-grade, Raised (pier or crawl space), Pile (deep), and Raft (mat) foundations each suit different soil and environmental conditions.
- Soil-Structure Interaction: Foundation success depends on soil bearing capacity, moisture content, and settlement characteristics.
- Moisture Management: Proper damp-proofing and site drainage protect foundations from rising damp and erosion.
- Inspection Priorities: Cracking patterns, moisture stains, slab thickness, reinforcements, and ventilation in raised systems are all critical inspection checkpoints.
- Slab-on-Grade: A thick concrete slab poured directly on soil, acting as both foundation and floor.
- Raised Foundation: A system that elevates the structure above the ground, allowing crawlspace or voids beneath.
- Pile Foundation: Deep foundation using long columns to transfer load to deeper stable strata.
- Raft Foundation: A large continuous concrete slab spread across the entire building footprint to distribute load.
- Damp-Proof Course (DPC): A barrier layer preventing moisture rise through capillarity in masonry walls.
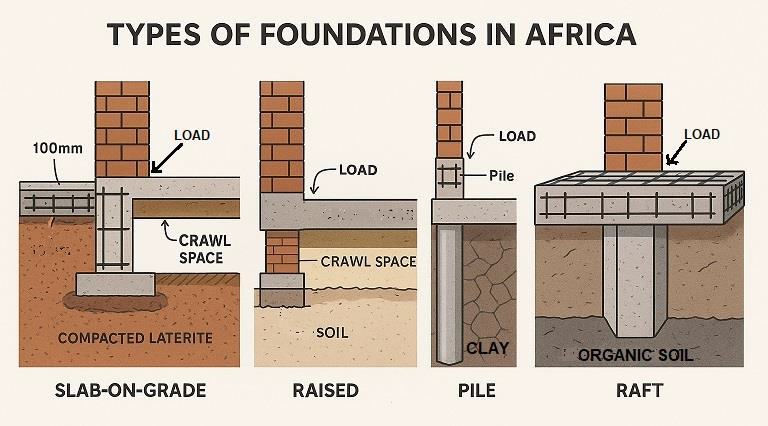
1.1.0. Slab Foundations (PAD/Slab-on-Grade)
A slab foundation, commonly referred to as a slab-on-grade foundation, is one of the most widespread types of shallow foundations used in residential construction across many parts of Africa. It is essentially a thick, flat concrete pad poured directly on the ground, which acts as both the base of the structure and its floor. It is particularly suited for areas with stable soil conditions and a relatively flat terrain.
- Construction Process: To construct a slab foundation, the site is first cleared and levelled. The topsoil is typically removed, and a sub-base layer of gravel or compacted sand is spread out and compacted to provide a level, stable surface. A moisture barrier, often a polyethylene sheet, is placed on top of the sub-base to prevent ground moisture from seeping up into the concrete. Then, steel reinforcement (usually wire mesh or rebar) is laid to provide tensile strength, which concrete alone lacks. The concrete is then poured into formwork and spread evenly across the area. In residential construction, slab thickness ranges between 100mm and 150mm, but edges or sections under load-bearing walls may be thickened for structural integrity.
- Benefits of Slab Foundations: Slab foundations offer numerous advantages. First, they are quick and economical to build, particularly in comparison to more complex deep foundations. There’s little excavation involved, and the process can be completed with fewer materials and less labor. Slab foundations also provide a solid thermal mass, which helps to stabilize indoor temperatures in hot climates by absorbing and slowly releasing heat. Another practical benefit is that they reduce pest intrusion—without a crawl space, termites and rodents have limited space to nest beneath the home.
- Limitations and Concerns: However, slab foundations come with certain disadvantages. One major drawback is the lack of access beneath the floor. Plumbing and electrical conduits must be installed before pouring the concrete, and any repairs later may require breaking through the slab. Furthermore, slab foundations are susceptible to cracking if placed on unstable or expansive soils. In regions such as East Africa, black cotton soil—a highly plastic clay that swells when wet and shrinks when dry—can cause significant structural movement, leading to cracks in both the foundation and the superstructure above. Unless the slab is specifically engineered with thickened reinforcement, flexible joints, or ground improvement methods, it may fail prematurely.
- Inspector Considerations: Home inspectors should assess the condition of slab foundations by checking for visible cracks, especially near corners and load-bearing points. Cracks that follow control joints are generally expected, but irregular, wide, or stair-step cracks could signal settlement or soil movement. Moisture intrusion signs such as efflorescence, mold, or damp walls at floor level should be noted, indicating an ineffective or missing moisture barrier. In new construction, inspectors should verify the presence of a proper damp-proof membrane, steel reinforcement placement, and consistent slab thickness, particularly at the perimeter.
1.1.1. Raised Foundations (Crawl Space or Pier Foundations)
Raised foundations are structural systems designed to lift the building above ground level, creating either a ventilated crawl space or a clear void beneath. These systems are highly suited for wet, flood-prone areas and regions with termite infestation risk. They also allow for easier maintenance access to plumbing and electrical systems located beneath the floor.
Types of Raised Foundations: There are several configurations of raised foundations:
- Continuous Wall Systems (Strip Footings and Stem Walls): Here, the house sits on continuous concrete or masonry walls that follow the perimeter of the structure. These are built atop strip footings.
- Pier and Beam Foundations: Consist of isolated piers or columns supporting beams that carry the floor joists. These may be made from concrete, brick, masonry block, or treated timber.
- Pad-and-Post Systems: Often used in traditional African or rural structures, these involve discrete footings or pads beneath vertical posts.
- Advantages of Raised Foundations: Raised systems elevate the structure above ground moisture, which significantly reduces the likelihood of rising damp—a serious issue in tropical and subtropical climates. In high-rainfall areas or locations with fluctuating water tables, this separation provides protection from ground moisture and termites. In seismic or flood zones, a raised foundation can also be safer, provided it is properly braced and anchored. They are particularly well-suited for expansive soils where seasonal changes in moisture content can cause ground heave or shrinkage. By supporting the floor system above ground on piers or beams, the foundation can remain unaffected by soil movement. Additionally, raised foundations offer the benefit of easier retrofitting and repair access. Utilities such as water pipes, drainage systems, and electrical conduits can be installed and serviced more conveniently from the crawl space beneath the home.
- Challenges and Risks: Despite their benefits, raised foundations can be structurally vulnerable if not properly engineered. Lateral bracing is critical, particularly in windy or earthquake-prone areas, to prevent the house from swaying or collapsing. Crawl spaces must be adequately ventilated to prevent mold, rot, and termite infestation, especially in timber-supported floors. Uncontrolled airflow can also carry in dust or even fire embers in dry, wildfire-prone regions. An additional concern is the concentration of loads at pier contact points with the soil. These must be carefully calculated and designed to avoid localized settlement. For structures on sloping ground, piers must be well-founded and sometimes reinforced with retaining walls or engineered fill.
- Inspector Focus Areas: Inspectors should verify that crawl spaces are dry, clean, and well-ventilated. Signs of moisture, decay in floor joists, or sagging floors could indicate foundation or drainage issues. In termite-prone areas, inspectors should look for metal termite shields atop piers and signs of infestation. Bracing systems should be assessed for integrity, especially for older buildings.
1.1.2. Pile Foundations (Deep Foundations)
Pile foundations are deep foundation systems that transfer building loads to deeper, more stable layers of soil or rock. They are typically used where surface soils are too soft, compressible, or water-saturated to support shallow footings.
Types and Materials (Piles can be):
- Driven Piles: Precast concrete, steel, or treated timber piles hammered into the ground.
- Bored Piles: Cylindrical shafts drilled and filled with reinforced concrete (also known as drilled piers or caissons).
Depending on the design, piles function either by end-bearing (resting on a firm stratum) or skin friction (frictional resistance along the shaft).
- Advantages: Pile foundations are indispensable in scenarios where the upper soil layer cannot provide the necessary bearing capacity. In many parts of Africa—such as coastal cities like Lagos, or deltaic areas in the Congo and Niger river basins—surface soils are sandy, peaty, or marshy. In such environments, piles provide the only viable method for constructing heavy or multi-story buildings. Another advantage is settlement control. In poorly compacted or layered soils, traditional foundations may settle unevenly. Piles bypass these problem layers, reducing the risk of differential settlement. Where expansive clays or collapsible volcanic soils exist, piles ensure structural stability by extending to non-expansive strata.
- Limitations: Pile foundations are technically demanding. Their installation requires heavy machinery, skilled labor, and precise geotechnical evaluation. For residential construction, they are generally considered only when other options are unfeasible due to cost. Improper installation can result in pile heave, misalignment, or inadequate load transfer. Load testing, pile driving records, and depth verification are essential for quality assurance. In addition, piles must be properly capped and integrated with the superstructure using grade beams or pile caps.
- Inspector Responsibilities: Home inspectors may not directly assess the structural adequacy of piles but should confirm their necessity through site conditions or documentation. They should review soil reports, pile driving logs, and structural drawings. In existing buildings, settlement signs (cracks, uneven floors) near piled areas could suggest failure or degradation of the foundation system.
1.1.3. Raft Foundations (Mat Foundations)
A raft or mat foundation is a thick, reinforced concrete slab spread over the entire footprint of the building, effectively distributing the building’s weight across a large area of ground.
- Applications: Raft foundations are commonly used when the soil bearing capacity is low, but the structural loads are moderate and spread relatively evenly—such as in low- to mid-rise residential buildings, schools, and commercial properties. In areas with soft clay or variable soil conditions, rafts help control differential settlement by creating a unified foundation system.
- Construction Process: The process involves excavation across the entire building footprint. A bedding layer of compacted sand or gravel is laid, followed by a moisture barrier. Steel reinforcement is then installed throughout the raft, and the concrete is poured in one or more phases, depending on project size. For large buildings, thickened regions called beams or ribs may be cast into the slab for extra stiffness.
- Strengths: Raft foundations reduce ground pressure by spreading loads, making them ideal where individual footings would otherwise overstress the soil. They tie the entire structure together, offering added resistance against twisting or unequal soil movements. In areas with minor seismic risk, rafts also help maintain building integrity by providing a large, stiff base.
- Drawbacks: Rafts require extensive concrete and reinforcement, making them expensive for small residential buildings. Construction must be carefully managed to ensure uniform pouring, curing, and soil preparation. Poor compaction or unanticipated weak spots beneath the raft can lead to bending, cracking, or subsidence. Moreover, rafts are difficult to modify once constructed.
- Inspection Guidelines: Inspectors should evaluate the raft’s edges, expansion joints, and any signs of uneven settlement or surface cracking. Where visible, reinforcement and depth should be checked against design documents. Moisture ingress, particularly through cracks or poorly sealed joints, should be noted, especially in raft foundations built near or below the water table.
1.2.0. Soil Considerations and Foundation Suitability
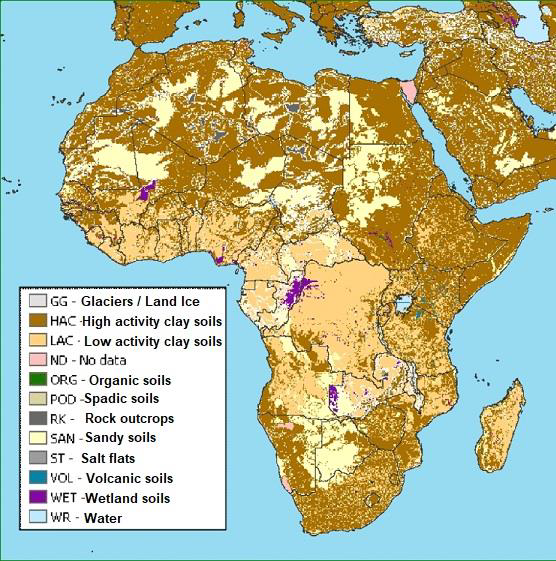
Foundations do not exist in isolation. Their success or failure is tied fundamentally to the ground beneath them. For a structure to remain level, safe, and long-lasting, its foundation must interact properly with the soil on which it is built. Across Africa, a continent marked by immense geological diversity—from humid coastal zones to arid deserts, from volcanic plateaus to river deltas—understanding the nature of different soils is essential.
1.2.1. The Role of Soil in Foundation Performance: Soil is not a uniform material. It varies in particle size, moisture retention, drainage characteristics, organic content, strength, plasticity, and other factors. A foundation transfers loads from the building to the soil. If the soil cannot support these loads uniformly, the structure will experience movement. This may manifest as cracking, tilting, or even collapse. Different soil types respond differently to moisture, load, and time. A soil’s bearing capacity (its ability to support a load without failing) and its settlement behavior (how much and how uniformly it compresses) are key to determining foundation suitability.
Therefore, before designing a foundation, one must understand:
- Soil composition (clay, silt, sand, gravel, organic)
- Moisture conditions (wet, dry, water table level)
- Load-bearing capacity
- Settlement characteristics
- Frost susceptibility (rare in Africa, but may matter in highlands)
- Expansive or collapsible tendencies
1.2.2. Common Soil Types in Africa and Their Implications
Expansive Clays (e.g., Black Cotton Soil): Found throughout parts of East Africa (e.g., Kenya, Tanzania, Uganda) and also in patches across West Africa, black cotton soil is a dark, clay-rich earth known for its extreme volume change behavior. It swells significantly when wet and shrinks when dry, leading to repeated ground movement.
- Problem: This shrink-swell cycle applies alternating upward and downward forces on foundations, causing slabs to crack, floors to lift, and walls to distort. Many houses in Kenya and Tanzania show stair-step cracks in plaster due to this movement.
- Key Characteristics: High plasticity index, poor drainage, deep active zone (~1–2 m), slow drying, strong capillary rise.
- Recommended Foundations: Pile foundations that bypass the active clay layer, suspended slabs supported on piers, or heavily reinforced rafts capable of absorbing differential movement. Shallow strip footings can be used only if placed below the active moisture zone and tied together with plinth beams.
- Inspector Concerns: Look for seasonal cracks, tilting of walls, uplift of floor slabs, and signs of moisture movement through capillary action.
Volcanic Soils (e.g., Highlands of Rwanda, Cameroon, Ethiopia): Derived from volcanic ash and pumice, these soils (often known as andosols) are light, porous, and sometimes rich in organic matter. While excellent for agriculture, they can be challenging for construction.
- Problem: They often exhibit collapsible behavior—maintaining structure in a dry state but collapsing when wetted. This leads to sudden settlement under loads when exposed to water.
- Recommended Foundations: Pre-compacted pads for shallow foundations, raft foundations with reinforcement to prevent differential movement, or piles reaching stable sub-layers. Extensive site preparation and moisture control measures are essential.
- Inspector Concerns: Uniform settlement signs (e.g., sinking of entire floor sections), misalignment of doors/windows, and presence of water intrusion around footing areas.
Sandy Soils (e.g., Coastal West Africa, Desert Margins): Sandy soils are prevalent in coastal cities like Lagos, Accra, and parts of Senegal, as well as inland desert fringes (Sudan, Mali, Niger). Composed of coarse particles with little cohesion, sand offers moderate bearing but is prone to shifting and erosion.
- Problem: Poor cohesion leads to susceptibility to erosion from wind or rain. Loose sands may compress or collapse under load. Saturated sands can suffer liquefaction under vibration (more likely in earthquakes).
- Recommended Foundations: Wider spread footings, reinforced slabs or rafts, and in some coastal cases, driven piles to ensure frictional support. Proper compaction and site drainage are critical.
- Inspector Concerns: Undermined foundations due to washout, gaps under footings, sloping floors, or hollow-sounding tiles. Check for proper drainage away from the building and compacted sand base layers.
Organic and Peaty Soils (e.g., River Deltas, Reclaimed Swamps): These soils contain decaying plant matter and are extremely compressible and weak. Common in areas like the Niger Delta, Congo Basin, and some East African lakeshores, they offer almost no reliable bearing capacity.
- Problem: Excessive settlement, instability, and inability to retain load under any conventional shallow foundation.
- Recommended Foundations: Pile foundations (end-bearing or friction piles), deep ground improvement (soil replacement or geogrid stabilization), or floating raft foundations with load spreading and settlement tolerance.
- Inspector Concerns: Cracking and leaning of buildings built on inadequate shallow foundations. Verify piling records and inspect for signs of long-term settlement (tilted porches, cracked beams).
Rocky and Lateritic Soils: Laterite, caliche, or exposed bedrock are common in central and western parts of Africa (e.g., Ibadan, Nigeria; parts of Ghana and Burkina Faso). These soils are often firm and can support very heavy loads with minimal settlement.
- Problem: While stable, hard laterite or rock can pose excavation difficulties. Builders may cut corners by setting shallow footings if the ground is too hard to dig manually.
- Recommended Foundations: Strip or pad footings directly on rock or hard soil, securely anchored. Reinforced concrete should key into the rock with rebar dowels if necessary.
- Inspector Concerns: Very shallow foundations or “floating” blocks without proper anchoring. Check if footings are stepped properly on sloped rock surfaces.
1.2.3. Groundwater Conditions and Drainage
A building’s interaction with water—not just soil—plays a major role in long-term stability.
- High Water Table Areas: Foundations must be protected from water pressure and moisture. Rafts or piles are preferred; shallow footings risk being undermined by hydrostatic pressure. Use waterproof membranes and foundation drains.
- Poor Surface Drainage: Even well-built foundations can fail if stormwater or roof runoff is not directed away. Ponding around foundations leads to water infiltration, soil softening, and eventual movement.
Inspectors must examine:
- Slope of the ground around the building.
- Existence of splash aprons, drains, or swales.
- Evidence of standing water or erosion near footings.
1.2.4. Climate Considerations
Arid Zones (e.g., Sahel, Northern Kenya)
Dry soils tend to be stable, but with caveats:
- Wind erosion around footings is common, especially for exposed raised foundations.
- Termite activity may be high; concrete and termite shields should be intact.
- Cracks due to drying and shrinking may appear in expansive soil areas.
Inspectors should check for:
- Protective aprons around foundations.
- Deep footing embedment to protect against scouring.
- Signs of termite tunnels or damaged plinths.
Humid and Tropical Regions
Rainfall is a major factor. In humid zones (e.g., Equatorial Africa, Gulf of Guinea), soil saturation can lead to instability.
Inspect for:
- Rising damp in block walls.
- High humidity in crawl spaces leading to timber rot.
- Floodplain construction risks (look for elevation or proper pier design).
1.2.5. Matching Foundations to Soils – Inspector’s Decision Tree
| Soil Type | Suitable Foundations | Key Inspector Checks |
| Black Cotton Soil | Piles, Suspended Slab, Reinforced Raft | Cracks, movement, uplift |
| Volcanic Soil | Raft, Deep Footings, Piles | Settlement, soil collapse |
| Loose Sand | Wide Footings, Raft, Compacted Pad | Erosion, gaps under footing |
| Organic Soil | Piles, Soil Replacement | General settlement, misalignment |
| Rock/Laterite | Strip Footings, Anchored Pads | Too shallow, improper bonding |
1.2.6. Cultural and Traditional Soil Knowledge
In rural or indigenous contexts, local builders often possess valuable empirical knowledge of soil behavior passed down over generations. For instance:
- In Yoruba communities, lateritic clay is dug down to find stable ground.
- In Ethiopia’s highlands, volcanic soils are compacted over weeks before building.
- In floodplain villages in Nigeria, houses are built on elevated fill or stilt platforms.
Inspectors working in such regions should respect and incorporate this local expertise where possible, while ensuring it aligns with safe, tested engineering practices
1.2.7. Geotechnical Investigations – When and Why
While large developments always conduct formal soil tests, many small residential projects across Africa skip this vital step due to cost or lack of regulation.
However, inspectors and builders should advocate for at least basic testing:
- Hand augering can reveal soil stratification up to 5–7 meters.
- Bearing capacity tests (e.g., plate load test, dynamic cone penetrometer) offer quick field-based soil strength data.
- Moisture content, plasticity index, and compaction tests help determine soil behavior and suitability.
An inspector should ask:
- Was a soil report done?
- What type of foundation was chosen, and why?
- Are there signs that the actual soil differs from expectations?
If no report exists, observable site conditions (proximity to water, local vegetation, existing building performance nearby) become critical indicators.
1.3.0. Proper Foundation Design and Construction Techniques
Sound foundation design and construction is not only about selecting the appropriate type for a given soil or load. It involves understanding and implementing specific practices, details, materials, and sequences that ensure structural stability, longevity, and protection from environmental forces. In the African context—where resources, climate, soil types, and construction standards vary widely—proper foundation practice demands both technical knowledge and contextual sensitivity.
This section outlines the step-by-step process and critical elements of proper foundation design and construction, especially as it pertains to residential and small commercial buildings across Africa.
1.3.1. Site Investigation and Soil Testing:
No foundation decision should be made without an understanding of the site’s geotechnical profile. A proper site investigation is the first—and arguably the most important—step in the design process. Without understanding the nature of the underlying soil, even the most carefully engineered foundation can fail. For example, a shallow strip footing on expansive clay may perform well during the dry season but crack and lift during the rains, causing structural damage. A concrete slab on uncompacted fill may sink unevenly within months.
Types of Investigations
- Visual Inspection: Identifying slope, drainage, vegetation, nearby failures, or signs of fill material.
- Manual Borings or Hand Augers: Useful for depths up to 6–7 meters; simple and cost-effective.
- Test Pits: Dug to 1.5–2 meters to examine soil profile and collect samples.
- Laboratory Testing: Includes moisture content, Atterberg limits, particle size distribution, organic content, and compaction characteristics.
- Dynamic Cone Penetrometer (DCP): A field tool used to measure soil resistance and estimate bearing capacity quickly.
Key Outputs
- Soil classification (clay, sand, silt, etc.)
- Estimated bearing capacity (kN/m²)
- Depth to firm stratum
- Water table location
- Potential for expansion, shrinkage, or collapse
In practice, many small projects in African cities and rural areas skip this step. Inspectors must therefore rely on visual signs (e.g., nearby foundation failures, deep cracks, vegetation indicating water content) and historical knowledge of the region’s geology.
1.3.2. Determining Foundation Depth:
The depth of a foundation is critical to its success. A foundation must extend below all problematic surface conditions—including organic layers, loose fill, seasonal moisture zones, and expansive layers.
Typical Depth Guidelines
- Strip Footings: Minimum 600 mm below ground level in stable soils.
- Raft Foundations: Top of slab sits just below or at ground level; may require excavation of weak upper layers.
- Pile Foundations: Depth determined by geotechnical report; typically 10–30 m for soft soils.
- Raised Foundations: Pier depths depend on load and soil; minimum embedment into firm ground.
In expansive clay zones, foundations must reach beyond the active zone—the depth where moisture-induced soil volume changes occur (often 1.0–1.5 m).
1.3.3. Foundation Width and Load Distribution:
A key design goal is to distribute the structural loads such that the bearing pressure on the soil does not exceed its safe capacity. This is achieved by sizing the foundation properly.
Footing Width Examples (Single-Story)
- Good soil: 600 mm strip footing under 225 mm wall.
- Moderate soil: 750–900 mm.
- Poor soil: Up to 1200 mm or more.
Footings must be wide enough to:
- Prevent overstressing soil.
- Minimize differential settlement.
- Provide structural stability during and after construction.
In soft soils, footings should also be tied together using plinth beams or reinforced ground beams. These help the foundation act as a unified system and distribute loads more evenly, especially if one section of soil settles more than another.
1.3.4. Reinforcement Detailing:
Concrete is strong in compression but weak in tension. Steel reinforcement is added to resist tensile stresses that arise from soil movement, load concentration, or shrinkage.
Common Reinforcement Types
- Rebars: Steel rods (typically 10–16 mm for residential footings) used in footings, beams, and slabs.
- BRC Mesh: Welded wire mesh commonly used in slab foundations for crack control.
- Tie Beams: Reinforced concrete beams that link pad or strip footings to resist differential movement.
Best Practices
- Rebars must have adequate concrete cover (typically 50 mm in footings) to prevent corrosion.
- Steel must be free from rust, oil, or debris.
- Overlaps (splicing) should be per code: minimum 40×bar diameter.
- Reinforcement should be properly tied and supported to maintain position during concrete pouring.
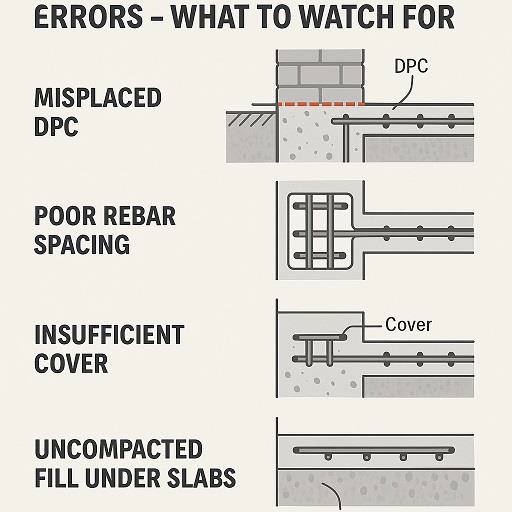
Inspectors should check reinforcement spacing, size, cover, and proper tying. Signs of poor workmanship include exposed steel, insufficient cover, or misaligned bars.
1.3.5. Concrete Quality and Mixing:
The strength and durability of a foundation depend heavily on the quality of the concrete.
Recommended Mix Ratios
- Footings and strips: 1:2:4 (cement:sand:gravel) – Approx. 20–25 MPa.
- Rafts or slabs under heavy load: 1:1.5:3 or higher – 25–30 MPa or more.
Mixing Guidelines
- Use clean, well-graded aggregates.
- Measure materials by volume or weight, not by guesswork.
- Avoid excessive water—high water/cement ratios weaken concrete.
- Mix thoroughly and consistently (minimum 3–5 minutes in drum mixers).
Pouring and Compaction
- Pour continuously where possible to avoid cold joints.
- Vibrate or tamp concrete to eliminate air pockets.
- Finish surfaces level and compacted.
Inspectors should watch for:
- Honeycombing (voids and exposed aggregate).
- Uneven surfaces.
- Low concrete strength (e.g., when tested with a hammer or rebound meter).
1.3.6. Concrete Curing and Early Protection:
Curing is the process of keeping freshly poured concrete moist for an extended period so it can develop its full strength.
Why Curing Matters:
Concrete gains strength over time through a chemical reaction (hydration). If it dries out too quickly, this process stops prematurely, resulting in weak, brittle concrete.
Curing Methods
- Cover with wet burlap, polythene, or banana leaves.
- Sprinkling water several times a day for at least 7 days (preferably 14).
- Use of curing compounds (if available).
Newly poured concrete should be protected from (Early Protection):
- Traffic (workers or vehicles walking on it).
- Heavy rain (which can erode surface before it sets).
- Extreme sun and heat (causing rapid drying and cracking).
Poor curing is one of the most frequent causes of weak concrete in African housing projects. Inspectors should always inquire about curing methods and look for shrinkage cracks or dusty, weak concrete surfaces.
1.3.7. Moisture Protection and Damp-Proofing:
One of the most common causes of long-term foundation and wall damage is moisture rising through masonry—a phenomenon known as rising damp. It leads to mold, decay, paint damage, and musty indoor environments.
Damp-Proof Course (DPC): A horizontal layer of waterproof material inserted just above ground level in a wall to stop moisture from wicking upwards.
- Materials: Bitumen felt, plastic membrane, hot asphalt, or proprietary sheets.
- Installation: Should be continuous, uninterrupted, and placed between mortar beds.
Inspectors should look for:
- Presence and visibility of DPC in masonry.
- Continuity of the DPC across wall junctions.
- Signs of damp or salt efflorescence above footing level.
Waterproofing and Drainage: In high-rainfall or waterlogged areas:
- Foundation walls may be coated with bitumen or membrane on the exterior.
- Footing drains (gravel and pipe system) should be installed to carry water away.
- Concrete aprons or splash blocks should deflect rainwater from roof away from the base.
1.3.8. Adapting to Local Materials and Conditions:
In some rural African regions, foundations may be built using unconventional or traditional materials due to cost, access, or cultural preference.
Examples
- Stone Pad Footings: Used under columns or walls; perform well if placed on firm ground.
- Brick or Block Piers: Effective for light structures if built with good mortar and braced.
- Hardwood Posts: Still used in some timber-frame structures; must be termite-resistant and isolated from soil moisture.
While these may not conform to modern codes, they can be made serviceable with minor upgrades:
- Replacing wooden posts with concrete.
- Adding tie beams between stone footings.
- Adding cement coatings or DPC layers.
Inspectors must assess whether these traditional methods are stable, adequately braced, and dry. Signs of distress include rotting, sinking, cracking, or lateral shifting.
1.3.9. Common Foundation Defects and Their Causes
| Defect | Possible Causes | Inspection Notes |
| Cracks in Slabs | Expansive soil movement, poor curing, lack of control joints | Measure width and orientation |
| Differential Settlement | Variable soil strength, poor compaction | Tilted floors, stair-step cracks |
| Rising Damp | Missing/bridged DPC, no damp coating | Peeling paint, salt deposits |
| Honeycombing | Inadequate compaction, poor mix | Weak surface, visible voids |
| Heaved Footings | Expansive soils, frost (rare) | Lifted walls or floors |
Inspectors should document all findings clearly, with photographic evidence and depth/size measurements where applicable.
1.3.10. Practical Site Examples and Recommendations
- Case 1: House in Nairobi suburb on black cotton soil with slab cracks
Inspection revealed a basic slab-on-grade with no piles or soil treatment. Cracks formed along internal walls, and floor tiles lifted.
Recommendation: Future houses in this estate should use suspended slabs on piers or deeper footings with plinth beams and moisture control measures. - Case 2: Home in Calabar built near creek, showing wall tilting
Visual signs indicated long-term settlement. Builder admitted shallow footings on wet, soft clay.
Recommendation: Future builds should use end-bearing piles or full raft slab with waterproof membrane and footing drains. - Case 3: Rural home in Burkina Faso using stone pads
Piers were intact, but lack of horizontal ties led to uneven floors and wall movement.
Recommendation: Retrofitting with concrete tie beams and replacing rotten posts with concrete piers would enhance stability.
Key Point:
Proper foundation design and construction is a multi-step process involving site understanding, appropriate material use, careful detailing, and consistent quality control. For home inspectors across Africa, recognizing when a foundation is well executed—or when it is likely to fail—is a critical skill. Through careful observation, regional knowledge, and communication with builders and owners, inspectors help ensure that homes are safe, dry, and durable—no matter the soil beneath.